Crystal Peaks Estate Agents

We are carrying out valuations in this area. 
If you are thinking of selling, book a free, no obligation valuation with one of our experts.


Wanted - We have active buyers in this area looking for 2-3 bedroom homes. Contact us today!


  • 11 people viewed this property in the last 24 hours
{{tab.title}}
EPC

Drag the floorplan to see more

View full image Reset
Floorplan
Request viewing

5 Bedroom detached house ● Kelgate, Mosborough ● £575,000

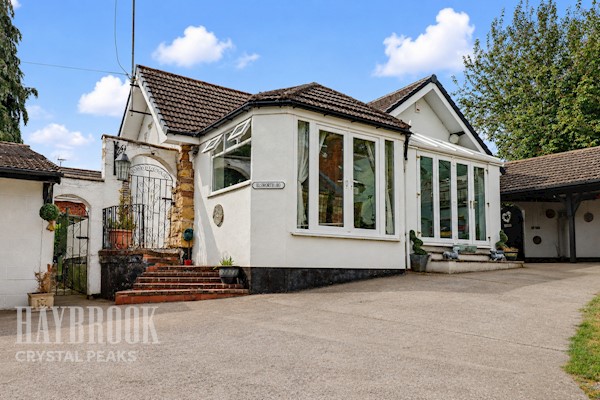
Impressive five-bedroom detached home on a premier Mosborough estate. Boasting two en-suites, family bathroom, open-plan living, office, conservatory and double garage/home gym. Enclosed cul-de-sac plot with private garden, ample parking and excellent local amenities and transport links.

Guide Price - £575,000 to £625,000

Situated on a prestigious and highly sought-after estate in Mosborough, this impressive five-bedroom detached family home offers spacious, versatile accommodation, beautifully presented throughout and ideally suited to modern family living.

Occupying an attractive cul-de-sac position, the property combines a desirable residential setting with generous living space, excellent parking and a private enclosed garden. The accommodation has been thoughtfully arranged to provide a welcoming home, with a fantastic balance of open-plan family living, separate reception space and well-proportioned bedrooms.

Upon entering, you are greeted by an inviting reception hallway, creating an immediate sense of space and providing access to the ground floor accommodation. The property benefits from a separate home office, ideal for those working remotely or requiring a dedicated study space.

The spacious living room provides an excellent area for relaxation and entertaining, whilst the well-presented open-plan dining kitchen offers a fantastic setting for everyday family life. The kitchen provides ample preparation and storage space, with the adjoining conservatory further enhancing the ground floor accommodation and creating an additional versatile reception area overlooking the garden.

To the first floor, the property boasts five bedrooms, including two bedrooms benefiting from their own en-suite facilities. The remaining bedrooms are served by a premium family bathroom, providing excellent flexibility for growing families, guests or those requiring additional workspace.

Externally, the property occupies an enclosed cul-de-sac plot, with a private rear garden providing an attractive outdoor space for relaxation, entertaining and family enjoyment. The driveway offers ample off-road parking and leads to the double garage, which is currently arranged as a home gym, offering excellent flexibility for fitness enthusiasts or those requiring additional storage.

The property is well presented throughout and offers a fantastic opportunity to acquire a substantial family home within one of Mosborough's desirable residential locations.

Location

Mosborough is a popular residential village on the south-eastern outskirts of Sheffield, offering an appealing combination of village amenities, established residential estates and convenient access to the surrounding countryside.

The property is ideally positioned for the amenities of Mosborough village, including local shops, supermarkets, cafés, public houses and everyday services. The area is well served by local schools and provides a convenient setting for families seeking a balance between residential living and accessibility.

A notable local landmark is Mosborough Hall Hotel, a historic manor house offering character and charm, together with hotel, restaurant and leisure facilities. The surrounding village also benefits from a selection of traditional public houses and local eateries, contributing to its established community atmosphere.

For commuters, Mosborough benefits from convenient road connections towards Sheffield city centre, Chesterfield and the wider South Yorkshire and Derbyshire areas. The nearby M1 motorway, particularly Junction 30, provides access to the regional motorway network, making the location well suited to those travelling further afield. Local bus services provide connections to Sheffield and surrounding communities, with the nearby Halfway tram terminus offering additional access to the Sheffield Supertram network.

The property is also ideally situated for enjoying the surrounding countryside, with the Derbyshire border and a variety of rural walks, open landscapes and outdoor recreational opportunities within easy reach. The nearby countryside provides an attractive contrast to the convenience of village living, offering opportunities for walking, cycling and enjoying the outdoors.

Combining a desirable estate location, spacious accommodation, excellent facilities and convenient transport links, this property represents an outstanding opportunity to acquire a substantial detached family home in Mosborough.

Viewing is highly recommended to fully appreciate the accommodation, presentation and location on offer.

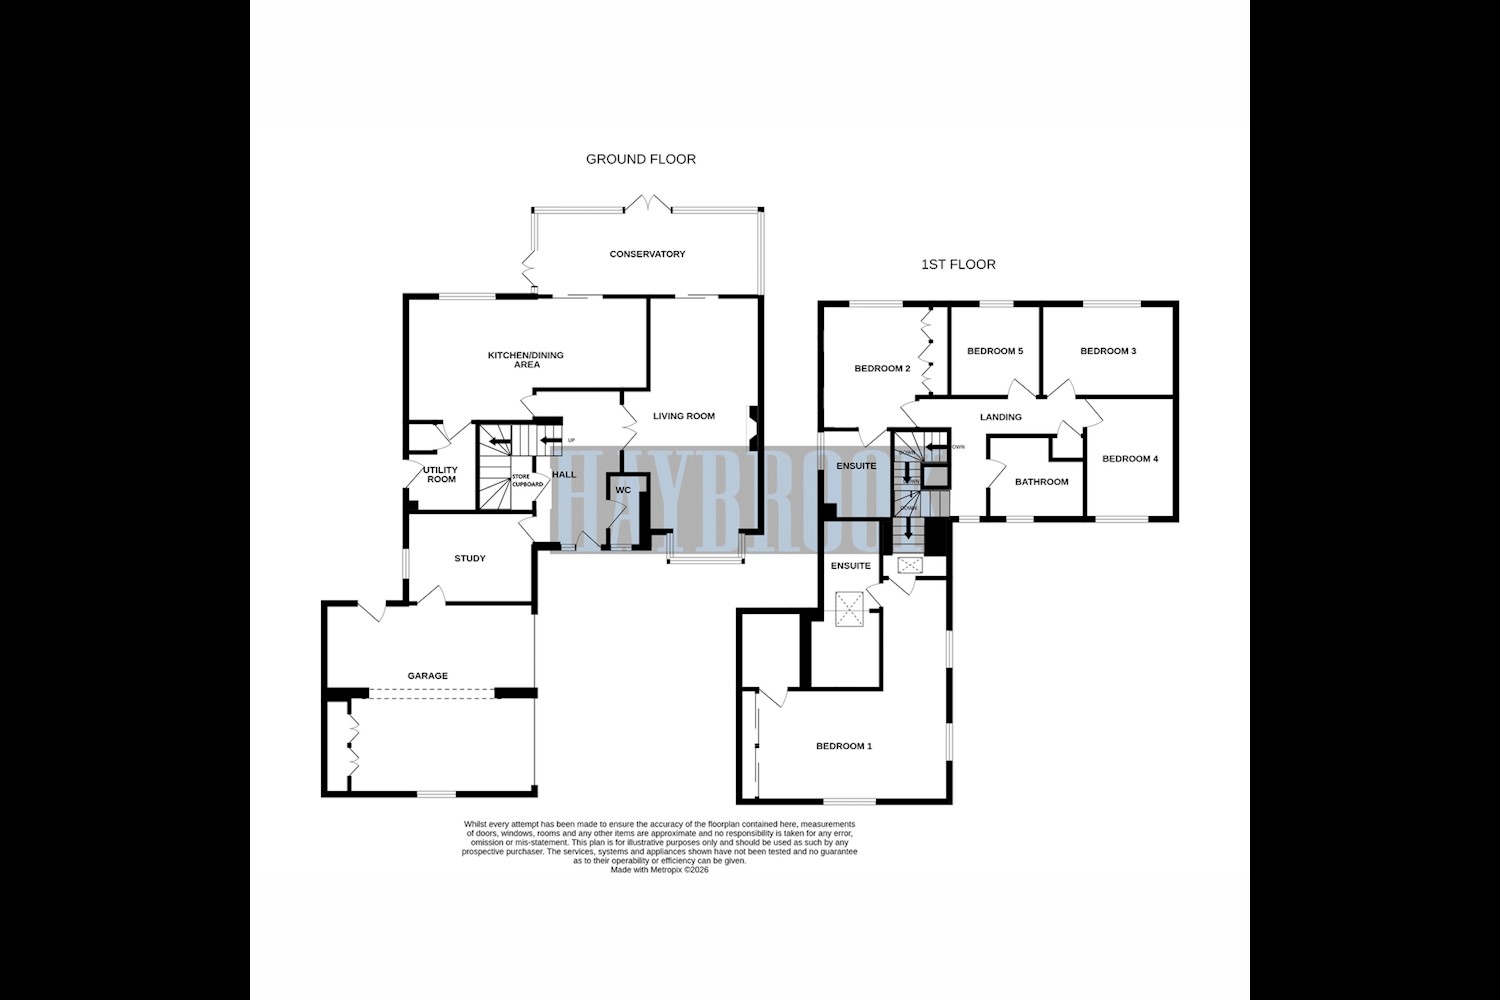
Ground Floor

- Reception Hallway
- Cloakroom WC
- Office / Study – 11' 0" x 7' 6" (3.35m x 2.29m)
- Living Room – 24' 3" plus bay x 11' 1" extending to 14' 1" (7.39m plus bay x 3.38m extending to 4.29m)
- Conservatory – 19' 1" x 8' 3" (5.82m x 2.51m)
- Dining Kitchen – 20' 10" x 8' 4" extending to 11' 9" (6.35m x 2.54m extending to 3.58m)
- Utility Room – 7' 6" x 5' 6" (2.29m x 1.68m)

First Floor

- First Floor Landing
- Master Bedroom – 17' 10" x 11' 5" (5.44m x 3.48m)
- Walk-In Wardrobe – 6' 8" x 6' 1" (2.03m x 1.85m)
- Master En-Suite – 14' 5" x 6' 0" (4.39m x 1.83m)
- Bedroom Two – 12' 1" x 9' 11" plus wardrobes (3.68m x 3.02m)
- En-Suite Two – 7' 0" x 5' 10" (2.13m x 1.78m)
- Bedroom Three / Cinema Room – 12' 2" x 8' 5" (3.71m x 2.57m)
- Bedroom Four – 10' 8" x 8' 9" (3.25m x 2.67m)
- Bedroom Five – 8' 6" x 7' 10" (2.59m x 2.39m)
- Family Bathroom – 8' 2" x 7' 5" (2.49m x 2.26m)

Outside

- Double Garage / Home Gym – 18' 0" x 17' 11" (5.49m x 5.46m)
- Driveway
- Enclosed Rear Garden

Similar properties

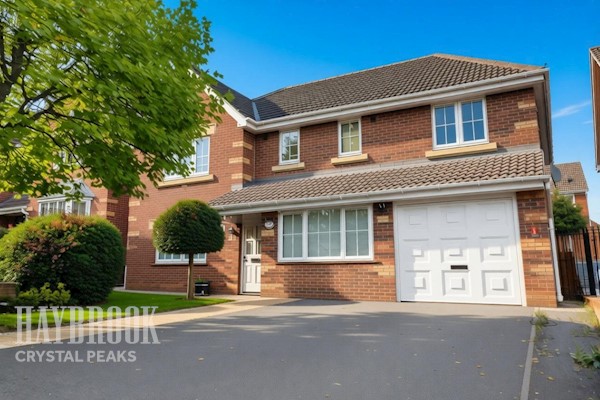
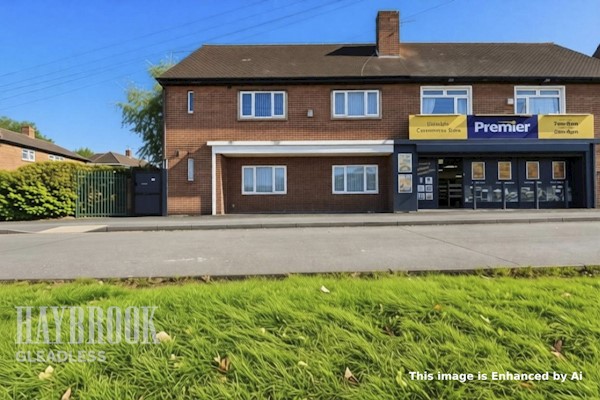
Recently sold in Crystal Peaks